
Garis Panduan CDM Edisi 2026
Designer Duty 1: Eliminate Hazards Before Controlling Risk
CDM 2026 · 16 of 52
Practical Regulation 11 guidance for eliminating foreseeable risk through design before reducing, controlling and communicating residual risk.
Six-slide briefing
The guideline at a glance
Slide 1 / 6
CDM 2026
Regulation 11
Start with PCI and people affected
The CWD assesses foreseeable risk during construction, use, cleaning, maintenance, alteration and demolition.
- Existing information
- Gaps and assumptions
- Structure lifecycle
A risk not sought cannot be eliminated.
Use the buttons, dots or left/right arrow keys. This briefing summarises the guideline; the article and official source remain the detailed references.
CDM 2026 Series — Topic 16 of 52. This is general industry guidance and should be read with current legislation and DOSH directions.
Quick answer
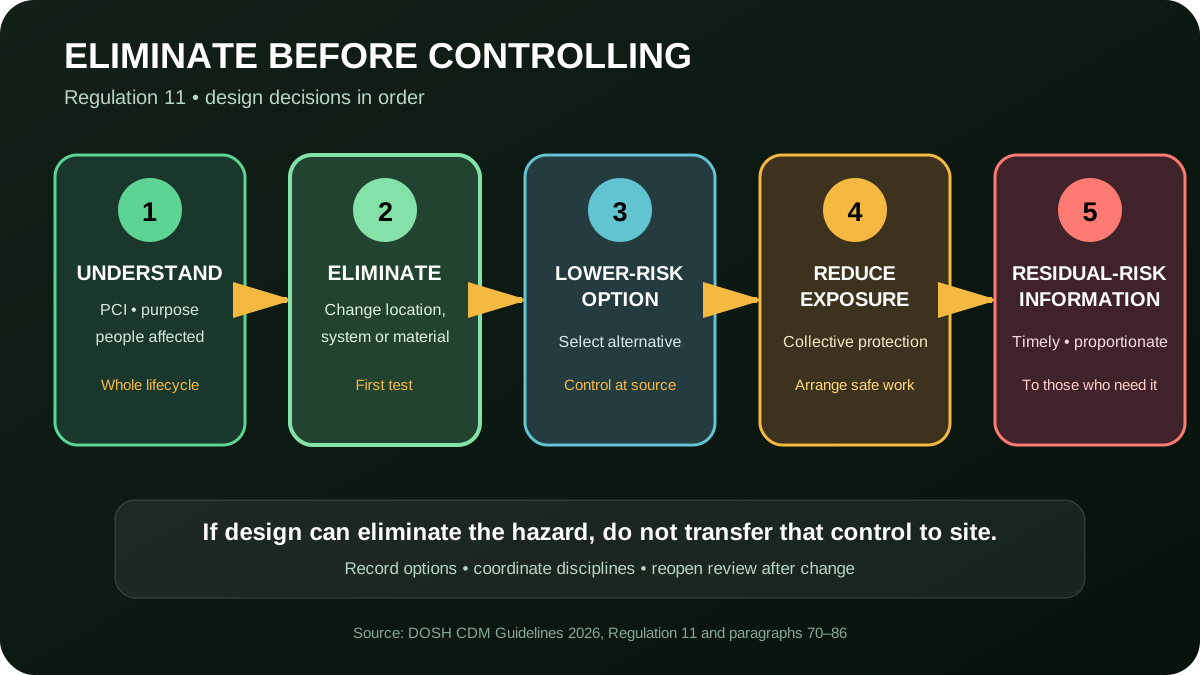
Regulation 11 requires a construction work designer (CWD), when preparing or modifying a design, to take account of the general principles of prevention and pre-construction information (PCI). The first priority is to eliminate, so far as practicable, foreseeable risks to people who construct, maintain, clean or use the structure as a workplace. Where elimination is not possible, the designer must reduce or control risk through the design process, provide appropriate residual-risk information and assist other duty holders. In practical terms, change the design decision before relying on work methods, instructions or PPE.
Why this duty exists
Early decisions about layout, materials, component size, workspace, access and installation sequence can determine whether someone must work at height, handle an awkward load, enter a confined space or work near moving plant. Once design is fixed and construction has started, the available controls are usually narrower and more dependent on site discipline.
CDM places prevention with the party able to influence the source of a hazard. This does not mean that a designer takes over site control or guarantees zero risk. It means that the designer uses control over design to avoid foreseeable risk and supplies sufficient information when risk remains.
Legal scope and the duty holder
“Design” includes drawings, design details, specifications, bills of quantities and calculations. A CWD may be an architect, consulting engineer, temporary-works engineer, interior designer, quantity surveyor, technologist, technician or anyone who specifies or modifies a design. A client or contractor may also become a CWD for a particular decision, such as selecting a roof system or determining beam size.
Before starting design work, the CWD must be satisfied that the client is aware of the client duties under the CDM Regulations. While preparing or modifying the design, the CWD must consider risks to:
- people carrying out or likely to be affected by construction work, including the public;
- people maintaining or cleaning the structure; and
- people using the completed structure as a workplace.
The duty applies whenever design changes, including changes made after the construction phase has begun. It is not a single end-of-design review.
A workable compliance workflow
- Confirm the design role and control. Identify who creates, selects, specifies or approves each decision. Record the CWD for every package and the interface with PCWD.
- Review PCI before choices are fixed. Use surveys, structural and utility records, site constraints, operational requirements, maintenance needs and known-hazard information. Register gaps and assumptions.
- Identify who may be affected across the lifecycle. Assess foreseeable construction, commissioning, use, cleaning, maintenance, alteration and demolition.
- Test elimination options. Ask whether the hazard can be removed by changing location, form, material, system, component size, installation method or the need for the task itself.
- Compare alternatives in the round. Consider safety and health alongside function, technical performance, whole-life cost, maintainability, aesthetics and environmental effect. Do not reject the safer option merely because it was not the original concept.
- Where elimination is not practicable, reduce risk at source. Select a lower-risk alternative, provide collective protection and arrange the work to reduce exposure.
- Engage those with construction and operational knowledge. Seek PCWD, CWC/PCWC, facilities, manufacturer or specialist input where it will test buildability and maintenance.
- Coordinate across disciplines. Confirm that one discipline’s solution does not create a new structural, M&E, access, fire, logistics or temporary-works hazard.
- Record decisions, not merely scores. State the hazard, options considered, selection basis, assumptions, consultees, actions and residual risk.
- Provide information while it can influence work. Give proportionate information to PCWD, other CWDs, PCWC/CWC and the safety and health file. Update it after change.
Practical example — illustrative scenario
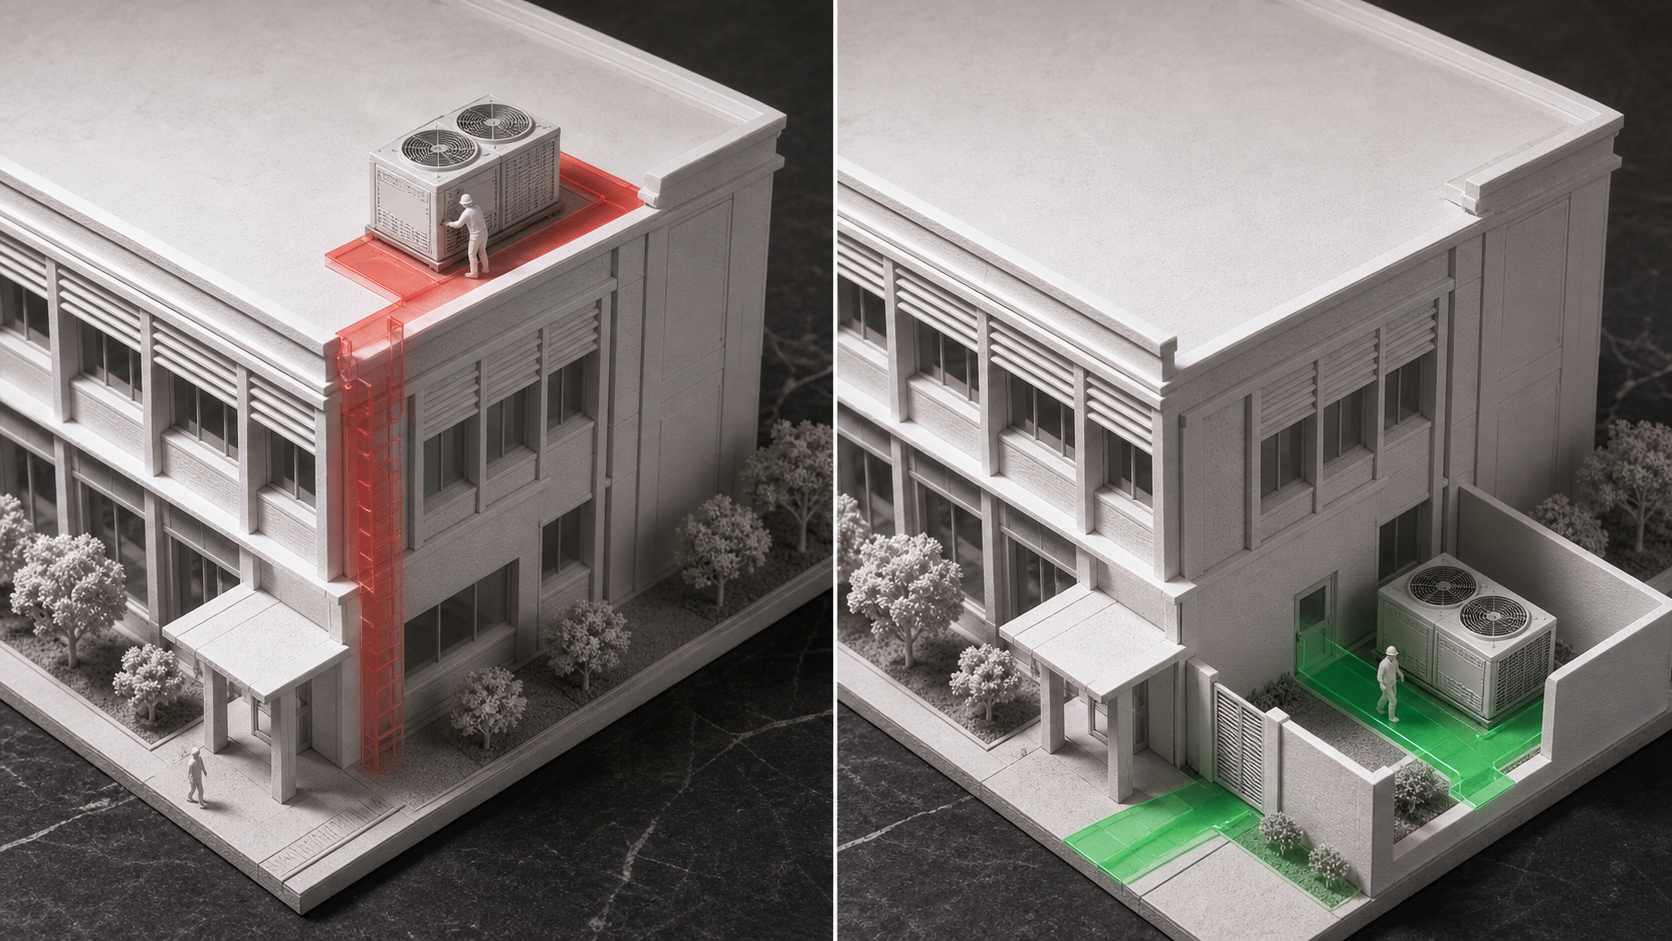
A three-storey office building in Johor initially placed an air-conditioning unit on a flat roof, about one metre from the edge. Maintenance access was proposed by a vertical ladder and technicians would need to carry tools onto the roof. This is an illustrative scenario used to explain the decision process; it is not an incident report or validation of any real project design.
During design review, the mechanical CWD identified recurring work-at-height exposure across the unit’s service life. The team did not immediately select fall-arrest equipment. It assessed three options: retain the location with edge protection, move the unit away from the edge with permanent stair access, or relocate the unit to a ground-level service courtyard.
The client, architect, mechanical engineer, structural engineer and facilities manager considered ventilation, noise, access security, pipe routing, structural load and whole-life cost. They selected the ground-level service courtyard with a lockable perimeter, working clearances, drainage, level access and suitable ventilation openings. This eliminated the need to maintain that unit on the roof. Other risks, including noise, heat discharge and unauthorised access, were then controlled through the courtyard design.
The decision trail retained option sketches, review minutes, calculations, manufacturer requirements, facilities comments, coordinated drawings and confirmation that roof access was no longer required for the unit. The example shows that eliminating one hazard does not end the assessment: the new design must be checked for new hazards.
Evidence to retain
- the design-responsibility matrix and CWD/PCWD appointment records;
- PCI used, information-gap register and controlled assumptions;
- design-risk workshop agenda, minutes and attendance;
- an option matrix demonstrating that elimination was tested first;
- calculations, drawings, specifications and models with revision identifiers;
- buildability, operation and maintenance comments and their closure;
- a design-risk register recording decisions and residual risks;
- interdisciplinary coordination records and PCWD confirmation;
- distribution and acknowledgement records for PCWC/CWC; and
- relevant information for the CPP and safety and health file.
Common failures
- creating a risk register after the design is fixed merely to complete documentation;
- specifying PPE or a permit system without first testing design change;
- treating construction risk as the contractor’s problem when design can alter its source;
- assessing construction while ignoring cleaning, maintenance, use and demolition;
- using generic notes such as “contractor to take care” without explaining the hazard or action;
- accepting incomplete information without recording PCI assumptions and gaps;
- transferring a hazard to another discipline or lifecycle stage; and
- failing to reopen review after a material, layout or installation-method change.
Design-review checklist
- Who is the CWD for this decision and what do they control?
- Can the team see current PCI, gaps and assumptions?
- Who may be affected during construction and throughout the structure’s life?
- Can a change of location, system, material or installation eliminate the hazard?
- Which lower-risk options were assessed and why were they accepted or rejected?
- Does collective protection take priority over procedures and PPE?
- Was construction, operations and maintenance input obtained at the right time?
- Does the solution introduce a new hazard in another discipline or phase?
- Do decisions, assumptions and residual risks have owners and revisions?
- Did recipients receive the information before making decisions or starting work?
Primary DOSH references
- DOSH, Guidelines for the Occupational Safety and Health (Construction Work) (Design and Management) Regulations 2024, 2026 Edition: Regulation 11, paragraphs 70–86 and First Schedule.
- Occupational Safety and Health (Construction Work) (Design and Management) Regulations 2024, P.U. (A) 147/2024: particularly Regulation 11 and the First Schedule.
- [Occupational Safety and Health Act 1994 [Act 514], current DOSH text](https://dosh.gov.my/wp-content/uploads/2026/01/JKKP_Akta-514_31Disember-2025_FINAL.pdf).
This article provides general industry guidance. Check the legislation, current DOSH guidance, PCI, professional design, manufacturer instructions and actual project facts before making a decision. RIMAYS can support design-risk reviews, decision trails and duty-holder training.
Related articles
Garis Panduan CDM Edisi 2026
CDM 2026 · 29 of 52
Kestabilan Struktur: Kerja Sementara, Penyangga dan Urutan
Panduan Peraturan 21 untuk reka bentuk kerja sementara, laluan beban, pemeriksaan dan penanggalan terkawal.
Ir. Ts. Dr. Mohamad Syamir bin Senin.
Garis Panduan CDM Edisi 2026
CDM 2026 · 28 of 52
Aturan dan Sekuriti Tapak: Lindungi Pekerja dan Orang Awam
Panduan Peraturan 20 untuk kekemasan, kebersihan, pemagaran, penandaan serta kawalan antara muka awam.
Ir. Ts. Dr. Mohamad Syamir bin Senin.
Garis Panduan CDM Edisi 2026
CDM 2026 · 27 of 52
Tempat Kerja Pembinaan Yang Selamat: Akses, Tepi dan Bukaan
Panduan Peraturan 19 untuk mengawal akses, jalan keluar, tepi, bukaan lantai dan ruang kerja mengikut keadaan sebenar tapak.
Ir. Ts. Dr. Mohamad Syamir bin Senin.