
Garis Panduan CDM Edisi 2026
Designer Duty 2: Communicating Significant Residual Risks
CDM 2026 · 17 of 52
Regulation 11 guidance on reaching the right people with significant residual-risk information, on usable documents and before work starts.
Six-slide briefing
The guideline at a glance
Slide 1 / 6
CDM 2026
Regulation 11
Information does not replace design controls
Assess elimination, reduction and control through design before communicating the risk that remains.
- Record options
- State assumptions
- Do not pass design problems to site
A warning is not a substitute for a design decision.
Use the buttons, dots or left/right arrow keys. This briefing summarises the guideline; the article and official source remain the detailed references.
Quick answer
Residual risk is the risk that remains after design options for elimination, reduction and control have been assessed and implemented. Under Regulation 11, a construction work designer (CWD) does more than deliver drawings: risk information must reach the principal construction work designer (PCWD), be appropriately included in the safety and health file, and help others fulfil their duties. Useful information identifies the location, hazard, people affected, design limitations and follow-up action. A note saying “the contractor must take care” does not explain these matters. Eliminating or controlling risk through design remains the priority; communication is not a justification for passing an unresolved design problem to site.
Why risk information can fail
Some hazards are concealed once a structure is complete. Post-tensioning tendons are embedded in concrete; a floor's load limits cannot be identified from its finishes; an apparently ordinary component may depend on a particular installation sequence or temporary support. The people who later construct, maintain or alter a structure may not have attended the original design meetings. Unless information is accessible and understandable, earlier decisions can disappear when teams or contractors change.
Conversely, excessive generic notes can obscure the important information. A lengthy register that is not referenced on working drawings may not help a supervisor. Information issued after work starts may leave little opportunity to change methods or arrangements. Communication quality should therefore be judged by its usefulness to the recipient, not by the number of documents transmitted.
Legal scope and the meaning of “significant”
Regulation 11(3) links three duties, so far as practicable, where risk cannot be eliminated: reduce or, if that is not possible, control it through the subsequent design process; provide information about it to the PCWD; and ensure that appropriate information is included in the safety and health file. Regulation 11(4) requires all reasonable steps to provide sufficient information with the design and assist the client, other CWDs and construction work contractors (CWCs) in meeting their respective duties.
Paragraph 80 of the DOSH 2026 guideline states that the level of detail should be proportionate to the residual risk. Paragraphs 84–86 explain the recipients, information-sharing arrangements and cooperation. Recipients include the PCWD, other CWDs, the principal construction work contractor (PCWC), or the CWC on a single-contractor project, and the CWC constructing the design. Information must be provided in time for them to act.
For a project review, pay particular attention to design risks that are not apparent to the recipient, have potentially serious consequences, depend on important assumptions, or require a particular method, sequence or expertise. This is a practical screening approach, not a new statutory definition or an exemption for other risks. Do not discard a risk merely because a matrix score falls after controls that have not actually been provided are assumed. State the control assumptions and verify their implementation.
Compliance workflow
- Review the design decision first. Confirm that the team has considered elimination and lower-risk alternatives. Record why risk remains; do not immediately convert every unresolved issue into a warning note.
- Assign a clear identity and location. Use a risk identifier that links to the level, grid, space, component and drawing number. Distinguish verified information from estimates or matters requiring further investigation.
- Explain what the recipient needs to know. Identify the hazard, work that could trigger it, people potentially affected, technical limitations and additional information required. Avoid vague wording such as “all safety precautions must be taken”.
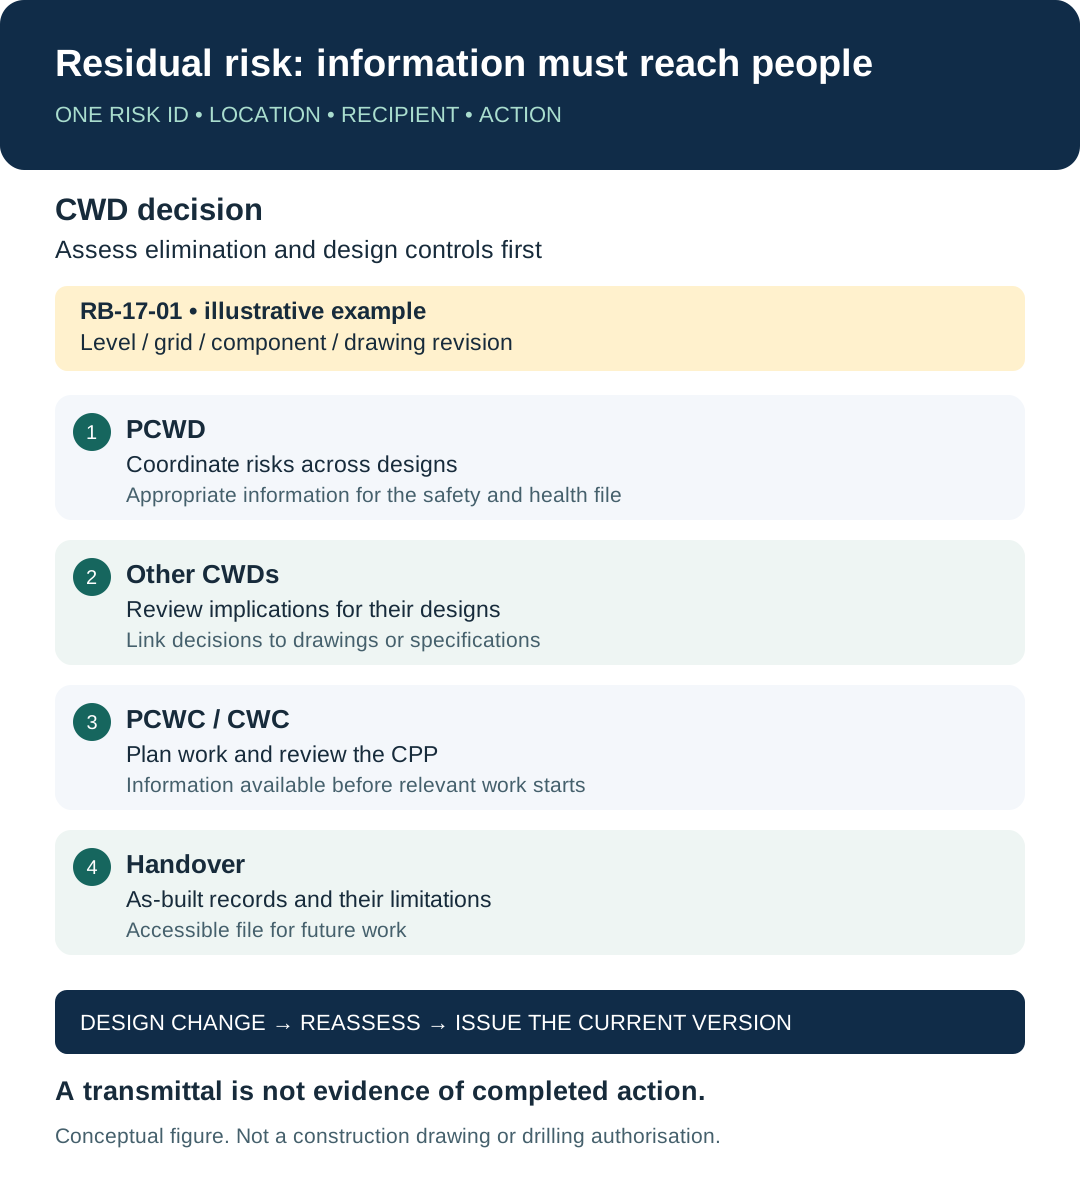
- Identify recipients and their decisions. The PCWD needs information for coordination and the safety and health file. The PCWC/CWC needs it for work planning and the construction phase plan (CPP). Other CWDs need to understand the implications for their designs.
- Put information on the documents people use. Cross-reference the risk register to relevant drawings, specifications or models. Use clear markings, notes and legends; do not rely on colour alone or links that recipients cannot access.
- Issue it before decisions are fixed. Set delivery dates around procurement, fabrication, construction and handover. Information affecting work methods needs to be available before those methods are selected and work starts.
- Check receipt and understanding. Ask recipients to identify the action, action owner and completion date. Record technical queries and responses. Confirmation that an email arrived is not confirmation that the issue has been resolved.
- Control change and handover. Reassess risk when design or site conditions change. Withdraw superseded versions, update cross-references and ensure relevant information remains in as-built records and the safety and health file.
Evidence to retain
- Design-option records, important assumptions and the reasons elimination could not be achieved.
- A residual-risk register showing the location, recipients, actions, owners and status.
- Drawings and specifications with revision identifiers matching the register.
- Document transmittals, distribution lists, receipt acknowledgements and technical discussions.
- Coordination minutes explaining interdisciplinary decisions and outstanding matters.
- Relevant site-verification records, including inspection-method limitations and areas that could not be checked.
- As-built records, the safety and health file index and evidence of handover to the responsible party.
No register format described in this article is presented as a mandatory DOSH form. A team can use its established project document system, provided the information is traceable, current and accessible. Retention periods should be determined against applicable duties, contractual requirements and the structure's ongoing use; do not assume one universal period applies to every record.
Practical example — illustrative scenario in Selangor
An office building uses post-tensioned floor slabs. During design coordination, the mechanical and electrical team proposes an additional opening for building services. This fictional example explains risk communication; it is not an incident report, a validated design or permission to drill.
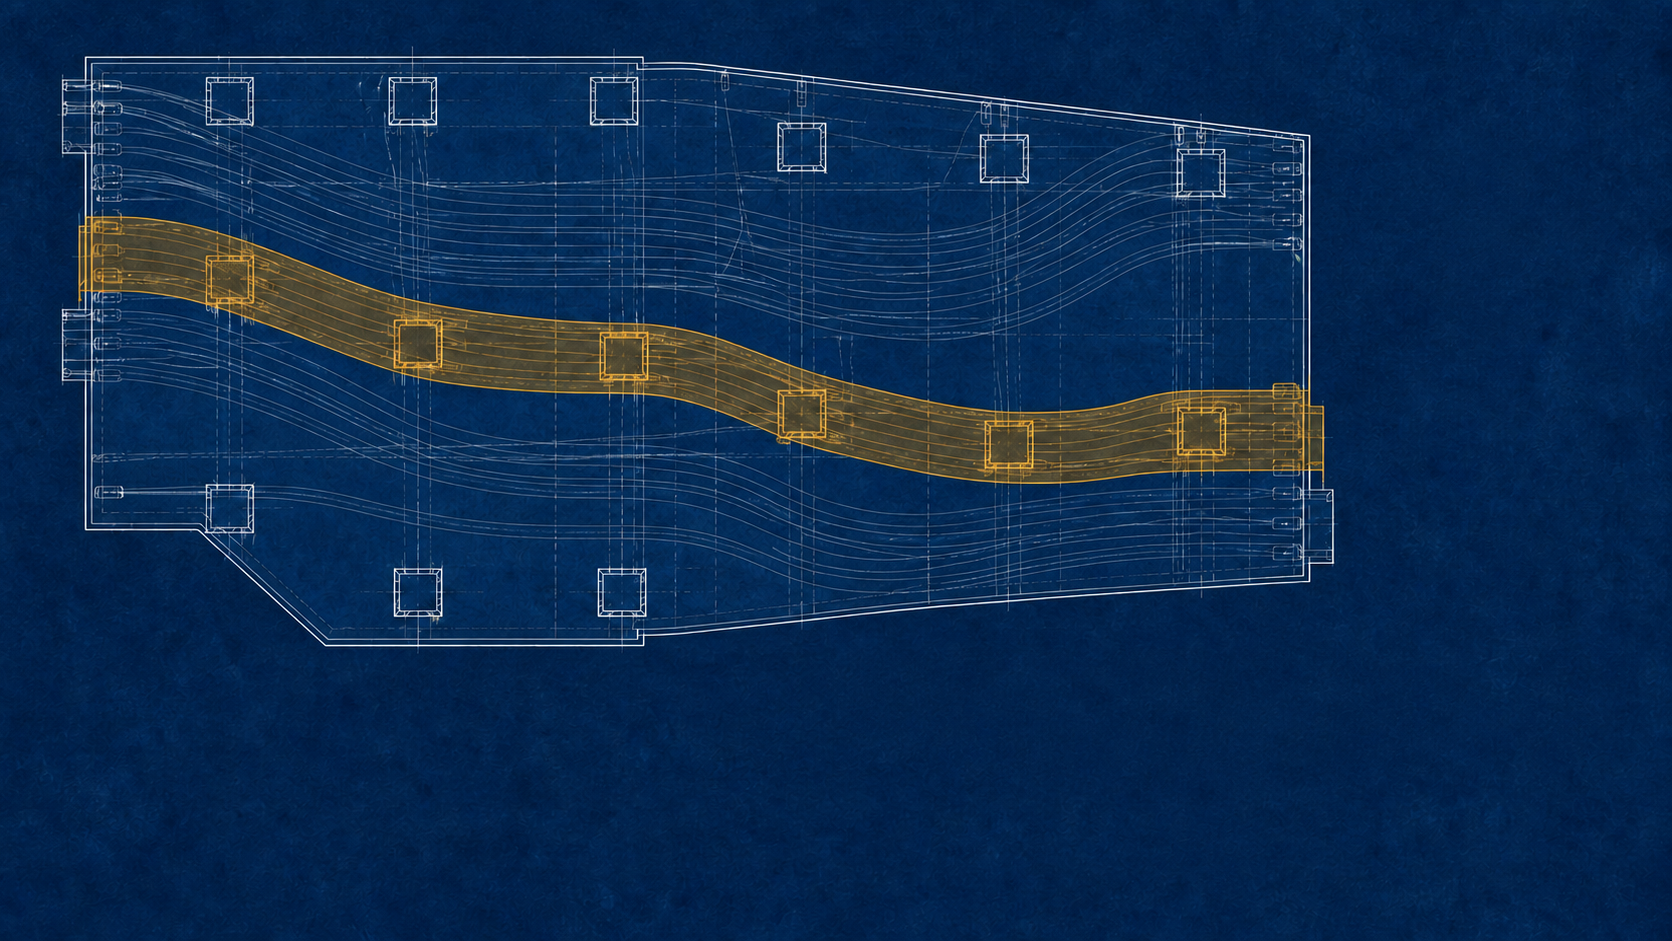
The structural CWD identifies that unreviewed coring, drilling or cutting could affect tendons and structural safety. The team first assesses whether the services can use an opening already included in the design. That option reduces the need for additional work on the slab. However, the possibility of future alterations still needs to be communicated to the owner and facilities manager.
An illustrative risk record, “RB-17-01”, is linked to the structural drawing and opening schedule. It identifies the relevant level and area, the presence of tendons, limitations in confidence about their locations, and the need for project-specific review by people with the relevant expertise before any new penetration. This article supplies no universal safe distance or drilling depth. Scanning is not treated as automatic clearance either; its results need to be interpreted alongside structural records and a project assessment.
The PCWD coordinates the information with other CWDs and the PCWC. The contractor receives the current drawing revision before planning the opening. If the services layout changes, the issue is reopened and the new decision recorded. At handover, tendon information and limitations in the as-built records are included in the safety and health file. The facilities manager is shown where these records are held so that a later alteration request is checked against appropriate information, rather than only a tenant layout plan.
Information-flow figure
Common failures
- A generic note without a location. The recipient cannot identify the component or work affected.
- The register and drawing do not match. Different revisions create conflicting instructions or overlooked risks.
- Information arrives too late. Fabrication or site work has already started before design limitations are known.
- Every risk is “passed to the contractor”. This overlooks controls that the CWD can still provide through design.
- As-built records are assumed to be perfect. Uninspected areas, site changes or uncertainty about locations are not stated.
- The issue is closed when the email is sent. There is no evidence that the recipient understood it or completed the necessary action.
Design-review meeting checklist
- Have elimination and reduction options been tested before risk information is issued?
- Can each risk be traced to a location and the current document revision?
- Are the hazard, triggering work, limitations and assumptions clearly stated?
- Are all relevant recipients identified, including those who will maintain the structure?
- Does the information arrive before related procurement, fabrication or construction starts?
- Is there an action owner, completion date and evidence of follow-up?
- Do design changes trigger reassessment and withdrawal of superseded documents?
- Can the facilities manager retrieve relevant information from the safety and health file?
Primary references and limits of use
Refer to Regulation 11(3)–(4) of the Occupational Safety and Health (Construction Work) (Design and Management) Regulations 2024, P.U. (A) 147/2024. The practical explanation follows the DOSH 2026 guideline, printed pages 37–40, particularly paragraphs 76, 80 and 83–86. Guidance supports application; the legislation remains the reference for statutory duties.
This article does not replace project-specific engineering assessment, structural review, work methods or legal advice. The tendon illustration is not a drilling map. For help organising information and CDM training, contact RIMAYS with the project scope and identified document gaps.
Related articles

Garis Panduan CDM Edisi 2026
CDM 2026 · 29 of 52
Kestabilan Struktur: Kerja Sementara, Penyangga dan Urutan
Panduan Peraturan 21 untuk reka bentuk kerja sementara, laluan beban, pemeriksaan dan penanggalan terkawal.
Ir. Ts. Dr. Mohamad Syamir bin Senin.
Garis Panduan CDM Edisi 2026
CDM 2026 · 28 of 52
Aturan dan Sekuriti Tapak: Lindungi Pekerja dan Orang Awam
Panduan Peraturan 20 untuk kekemasan, kebersihan, pemagaran, penandaan serta kawalan antara muka awam.
Ir. Ts. Dr. Mohamad Syamir bin Senin.
Garis Panduan CDM Edisi 2026
CDM 2026 · 27 of 52
Tempat Kerja Pembinaan Yang Selamat: Akses, Tepi dan Bukaan
Panduan Peraturan 19 untuk mengawal akses, jalan keluar, tepi, bukaan lantai dan ruang kerja mengikut keadaan sebenar tapak.
Ir. Ts. Dr. Mohamad Syamir bin Senin.