
Garis Panduan CDM Edisi 2026
PCWD: Coordinating Design Risks Across Disciplines
CDM 2026 · 18 of 52
Regulation 12 guidance on coordinating architecture, structure and M&E decisions, closing actions with evidence and informing the PCWC.
Six-slide briefing
The guideline at a glance
Slide 1 / 6
CDM 2026
Regulation 12
Coordinate decisions, not just drawings
The PCWD plans, manages and monitors pre-construction and coordinates safety and health, with the so-far-as-practicable qualification in Regulation 12(1).
- Interdisciplinary cooperation
- CWD compliance with Regulation 11
- Information to the PCWC
Coordination is not overall technical approval.
Use the buttons, dots or left/right arrow keys. This briefing summarises the guideline; the article and official source remain the detailed references.
Quick answer
The principal construction work designer (PCWD) coordinates safety and health during the pre-construction phase so that one discipline's decisions do not create risks overlooked by another. This involves more than chairing meetings or collecting drawings. The PCWD must plan, manage and monitor the process, ensure cooperation, examine how construction work designers (CWDs) fulfil their duties, and provide relevant information to the principal construction work contractor (PCWC). A useful outcome is a traceable decision: an issue is identified, design options are assessed, actions are assigned to appropriate people, evidence is checked and current information arrives before construction decisions are made. A tidy-looking model alone does not demonstrate that risk has been controlled.
Why interdisciplinary coordination matters
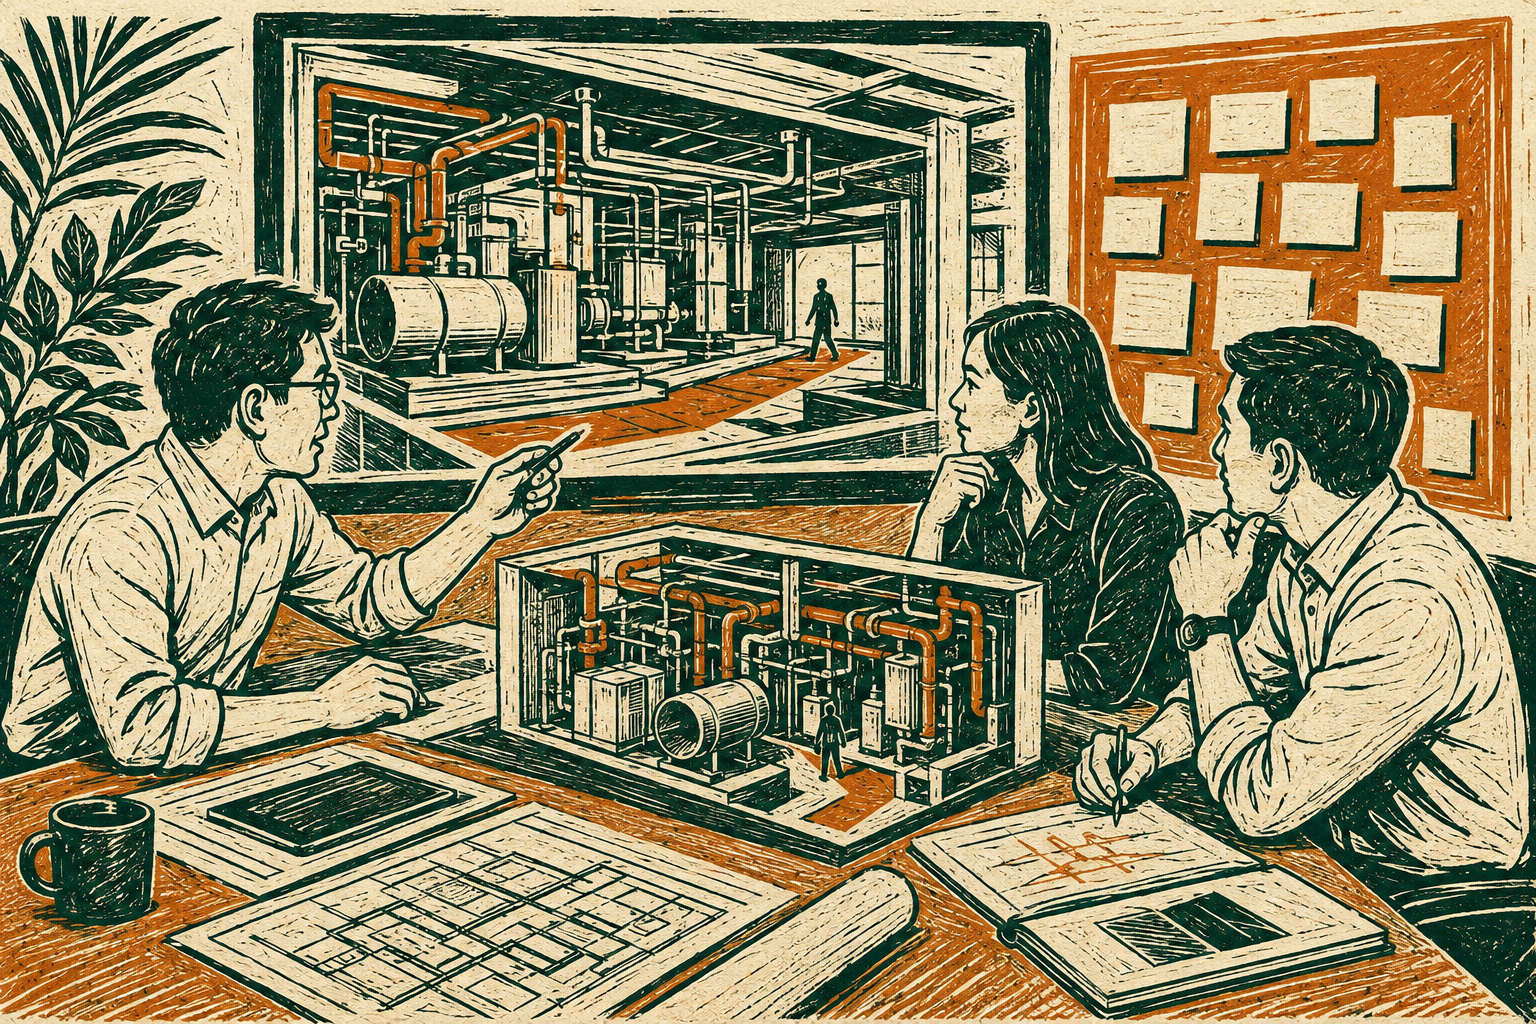
Each discipline normally has its own deliverables and technical checks. Risks nevertheless often arise where those deliverables meet. A duct may avoid a beam yet obstruct the space needed to withdraw a filter. A door may admit a person but prevent replacement of a heavy component. Equipment supports may be adequate in the completed arrangement while installation requires temporary support that nobody has considered. These problems do not necessarily appear in a geometric clash report.
Safety and health coordination considers how a structure will be built, used as a workplace, cleaned and maintained. It also considers change: a new decision about space, materials, equipment or work sequence can invalidate assumptions used in an earlier review. When refurbishing premises that remain operational, the team needs to understand the relationship between construction work, occupants, the client's staff and existing operational routes. That operational information must be obtained, not assumed from an old plan.
The objective is not to add meetings without outcomes. It is to bring together people with the information and decision-making authority at the right time, before space allocations, equipment orders or construction methods become difficult to change. A short review that closes actions with evidence is more useful than a lengthy report repeating “for attention” without assigning an action owner.
Legal scope and limits of the role
Regulation 12(1) requires the PCWD to plan, manage and monitor the pre-construction phase and coordinate safety and health matters to ensure, so far as practicable, that the project can be carried out without risks to safety or health. Regulation 12(2)(a) links the general principles of prevention to design, technical and organisational decisions, simultaneous or successive work, and estimates of the time required. Coordination is therefore not limited to checking drawings at the end of design.
The PCWD also takes account of relevant construction phase plan and safety and health file content under Regulation 12(2)(a). Existing records may reveal structural or operational limitations that need to inform new decisions.
Regulation 12(2)(b) covers identifying and eliminating or controlling, so far as practicable, foreseeable risks to people carrying out or affected by construction work, maintaining or cleaning a structure, or using a structure designed as a workplace other than a construction site. Regulation 12(2)(c) and (d) address CWD compliance with Regulation 11 and cooperation during the pre-construction phase.
Under Regulation 12(2)(e) and (f), the PCWD assists the client in preparing pre-construction information (PCI) and, to the extent it is within the PCWD's control, provides it promptly and in a convenient form to CWDs and construction work contractors (CWCs) appointed or being considered for appointment. Regulation 12(2)(g) requires liaison and relevant information sharing with the PCWC throughout the PCWD's appointment. Regulation 13(3) also requires information assistance to the PCWC for the construction phase plan (CPP).
Paragraphs 87–98 of the DOSH 2026 guideline explain the practical role. Paragraph 91 addresses its continuation when design work takes place during construction. Paragraph 97 distinguishes PCWD coordination from technical design approval, CPP approval and supervision of site safety. Each CWD retains its design duties; the PCWC has construction-phase management duties. Where one organisation holds several roles, records should identify the role under which a decision is made. Do not turn “reviewed by the PCWD” into an overall approval that was never given.
Compliance workflow
- Define the scope and working relationships. Check the appointment, participating disciplines, specialist design packages and reporting route to the client. Identify who can decide changes and who must review them. Include suppliers who produce designs, not only the lead consultants. Establish how unresolved issues are escalated to people with project authority, rather than allowing them to disappear between packages.
- Check whether PCI is sufficient. List available records and gaps affecting decisions: structural condition, utilities, hazardous materials, premises operations or access. Distinguish verified facts from assumptions. Advise the client about additional information needed. Assign an owner and target date to each gap; where critical information is missing, identify the decisions that cannot yet be finalised.
- Map risk-bearing interfaces. Start with real activities such as installing equipment, removing components, cleaning a facade or altering a layout. Ask which discipline controls space, loads, routes, energy supplies and work sequence. Use coordinated drawings or a federated model where helpful, but do not present a particular software package as an unstated legal requirement.
- Assess options against the general principles of prevention. Ask whether hazardous work can be avoided through a different location, layout, material or installation approach. Compare the implications across the project. Do not solve an M&E access problem by creating a structural or exit-route problem. Record why an option was selected, the assumptions used and the risk that remains.
- Assign verifiable actions. Each issue needs an identifier, location, participating disciplines, action owner, required output and date. Avoid general actions such as “all parties to note”. Specify, for example, who produces the revised drawing, who reviews load implications and who confirms equipment information. Action dates should precede the procurement or work that depends on them.
- Check evidence before closing an issue. Request relevant drawing, specification, assessment or manufacturer-information references. Check whether every affected discipline has incorporated the same decision. Closure means that the specified coordination actions are complete; it does not mean that all risk has disappeared or that the PCWD has assumed engineering approval. Record residual risk and the people who need to know about it.
- Provide information to the PCWC in time. Explain risks not eliminated, controls provided through design, work-sequence assumptions and matters needing further action. Link the information to current document revisions. Allow questions before construction planning is finalised. Retain transmittals and follow-up records; an email distribution list alone does not show that the information has been used.
- Reopen the review when circumstances change. Equipment substitution, revised service routes, specialist-contractor design or site discoveries can alter risk. Define review triggers and notify affected parties. Withdraw superseded documents through the project system, update the register and include relevant information in the safety and health file. Do not assume that a concept review remains valid until handover without checking changes.
Running a workshop that produces decisions
Circulate the issues and documents before the workshop so that participants arrive with the information needed. For maintenance-space issues, this may include actual equipment dimensions, component withdrawal direction, component weight, isolation requirements and the route from the entrance. These details come from the relevant design and project sources. This article does not prescribe a universal minimum clearance or replace manufacturer instructions.
During the workshop, distinguish facts, proposals and decisions. Mark assumptions still requiring verification. If nobody with the necessary authority or expertise can decide a matter, do not convert a proposal into a decision through the meeting minutes. Assign clear follow-up work and identify the programme implications. The PCWD coordinates the process; technical reviews remain with the relevant parties.
Afterwards, issue a concise decision record with document references. Invite corrections where the record does not represent the actual agreement. At the next review, examine evidence of change rather than merely the status colour. A simple register may suit a small project. On a multi-package project, consistent issue identifiers help connect minutes, models, drawings and transmittals. Meeting frequency should reflect project risk and change, rather than being presented as a mandatory DOSH interval.
Evidence to retain
- The PCWD appointment and scope, decision-making routes and list of participating disciplines and packages.
- The PCI list, information gaps, assumptions and evidence of obtaining additional information.
- An interface register recording location, hazard, options, actions, owners, dates and status.
- Drawing or model revisions linked to decisions, including limitations in model information.
- Workshop minutes distinguishing agreed matters, unresolved matters and questions requiring specialist advice.
- Evidence that CWDs assessed options and managed design risks and residual risks.
- Transmittals to the PCWC, queries, answers and changes following construction feedback.
- An index of relevant information for the safety and health file and handover evidence under the project arrangements.
Retain records so that a later recipient can understand the reasons for decisions, rather than merely see a signature. File naming should distinguish drafts from documents authorised for a particular use. Control access, versions and document replacement. Retention periods should be determined against applicable duties, contractual requirements and the structure's needs; this article does not set one universal period for every record.
Practical example — illustrative scenario in Johor
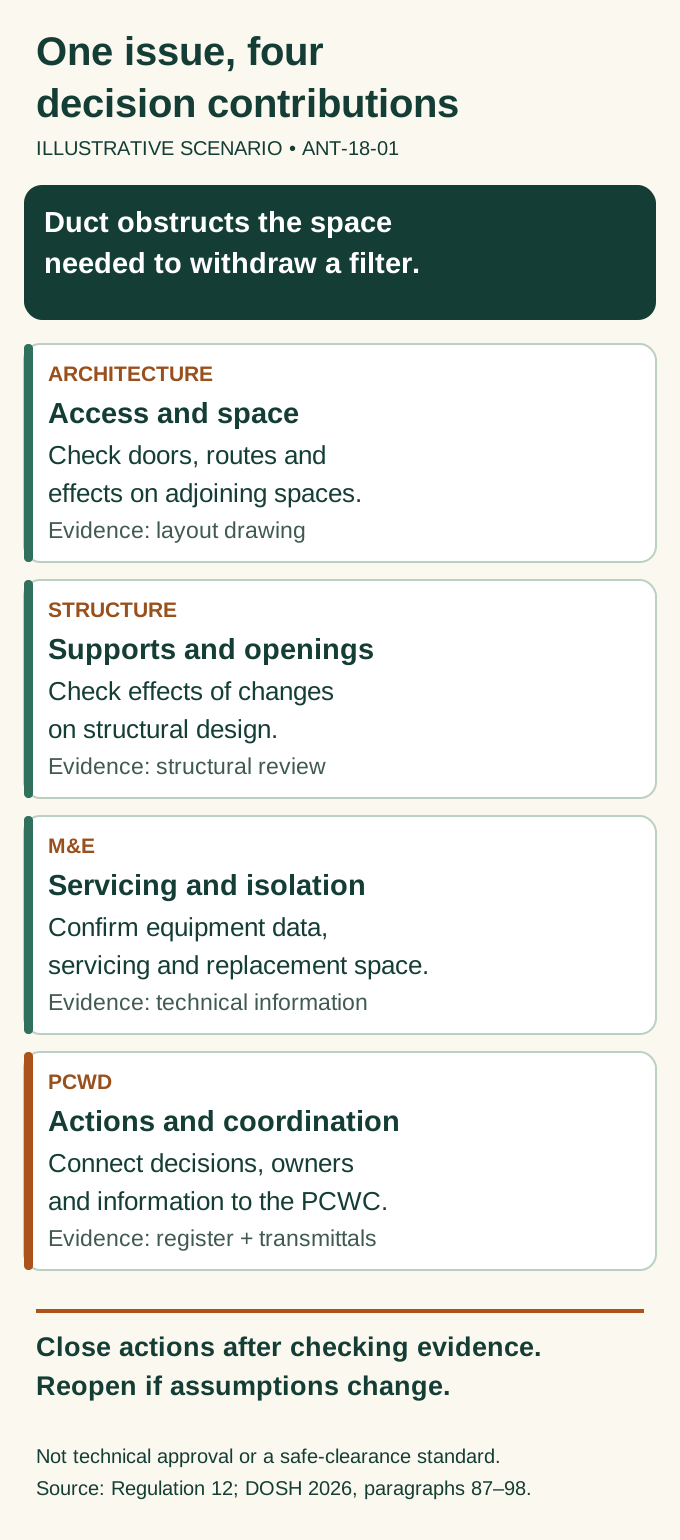
An office project in Johor has a plant room containing an air handling unit. In the initial proposal, the main duct does not clash with beams or walls. When the team examines maintenance activities, however, it obstructs the space needed to withdraw a filter. The door and nearby layout have also not been assessed for replacement of larger components. This fictional training example is not an account of a real incident, a validated design or permission to carry out work.
The PCWD opens issue “ANT-18-01” and asks the M&E CWD to explain servicing activities and the equipment information being used. The architect reviews routes, doors and effects on adjoining spaces. The structural CWD examines implications of any revised supports or openings. The client's operations representative explains how the room will be used and controlled. If the model contains only generic objects, that uncertainty is recorded and supplier information is requested before decisions are finalised.
The team compares changes to the duct position, equipment orientation and room layout. It does not begin by requiring workers to use a difficult temporary access method for every service visit. Layout options that reduce obstruction are assessed first. Each discipline then checks its own technical implications. The PCWD records the coordination decision, the parties responsible for revised documents and the deadline before related ordering or fabrication.
The issue is not closed simply because a model image looks spacious. Closure evidence includes current drawing references, servicing-space information confirmed by the relevant parties and checks of the relationship with structure and access. Any remaining limitations on component replacement remain explicit. The PCWC receives information affecting installation and work planning; information needed for future use is organised for the safety and health file.
Later, a supplier proposes a different equipment model. Even if its operating capacity appears equivalent, the team does not assume that its servicing space is identical. The issue is reopened to check dimensions, component withdrawal direction, weight and interfaces with other designs. This distinguishes continuing coordination from a register closed on a single date. No clearance or lifting method in this example can be adopted without a project assessment.
Interdisciplinary infographic
Common failures
- Assuming that no clashes means safe. The model may omit human working space, energy isolation or component replacement routes.
- Closing an issue before evidence arrives. A promise to revise a drawing does not demonstrate that all affected documents have been updated.
- No clear owner for a particular action. “Architect and M&E” without allocated outputs can leave each party waiting for the other.
- Forgetting design during construction. Supplier design or site changes may introduce risks after the main design meetings have ended.
- Treating the PCWD as the approver of everything. This obscures the responsibilities of CWDs, the PCWC, the client and technical reviewers.
- Sending a register without context. The PCWC receives many entries without knowing the location, document revision, work implications or action required.
Design-review meeting checklist
- Have the disciplines and packages affecting the issue been identified, including supplier design?
- Is the information verified, and do assumptions or gaps remain visible in the record?
- Does the review cover construction, maintenance, cleaning and use as a workplace?
- Have elimination or design-control options been assessed before relying on work instructions?
- Does every action have an owner, a verifiable output and a date before dependent decisions?
- Is closure supported by current documents and checks by affected parties?
- Has the PCWC received relevant information in time to act?
- Do changes in equipment, design or site conditions trigger reassessment?
- Are residual risks and information limitations organised for later use?
Primary references and limits of use
The primary legislation is the Occupational Safety and Health (Construction Work) (Design and Management) Regulations 2024, P.U. (A) 147/2024, particularly Regulation 12(1)–(2), Regulation 11, Regulation 13(3) and the First Schedule. The explanation of the role follows the DOSH 2026 guideline, printed pages 44–48, paragraphs 87–98. The gazette is the reference for statutory numbering and wording where the guideline layout differs.
The registers, workshops and matrix described here are practical methods, not mandatory forms or automatic evidence of compliance. This article does not replace project assessment, engineering design, professional review or project-specific legal advice. For support with interdisciplinary reviews and CDM training, contact RIMAYS with the project scope, design stage and coordination issues to be addressed.
Related articles
Garis Panduan CDM Edisi 2026
CDM 2026 · 29 of 52
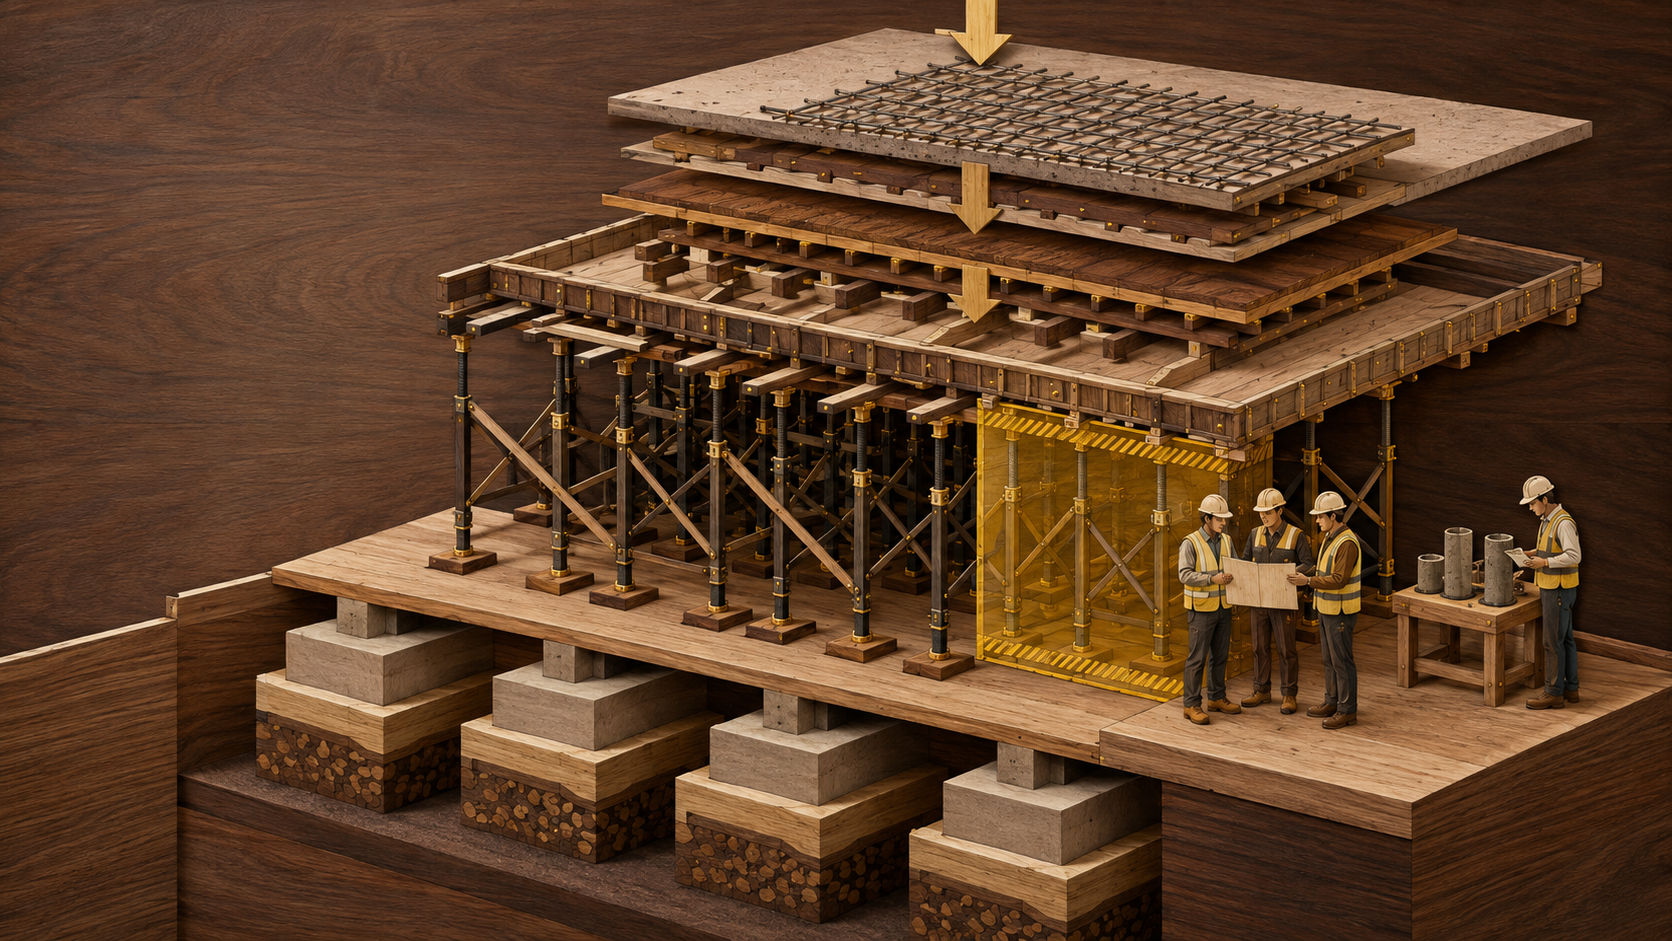
Kestabilan Struktur: Kerja Sementara, Penyangga dan Urutan
Panduan Peraturan 21 untuk reka bentuk kerja sementara, laluan beban, pemeriksaan dan penanggalan terkawal.
Ir. Ts. Dr. Mohamad Syamir bin Senin.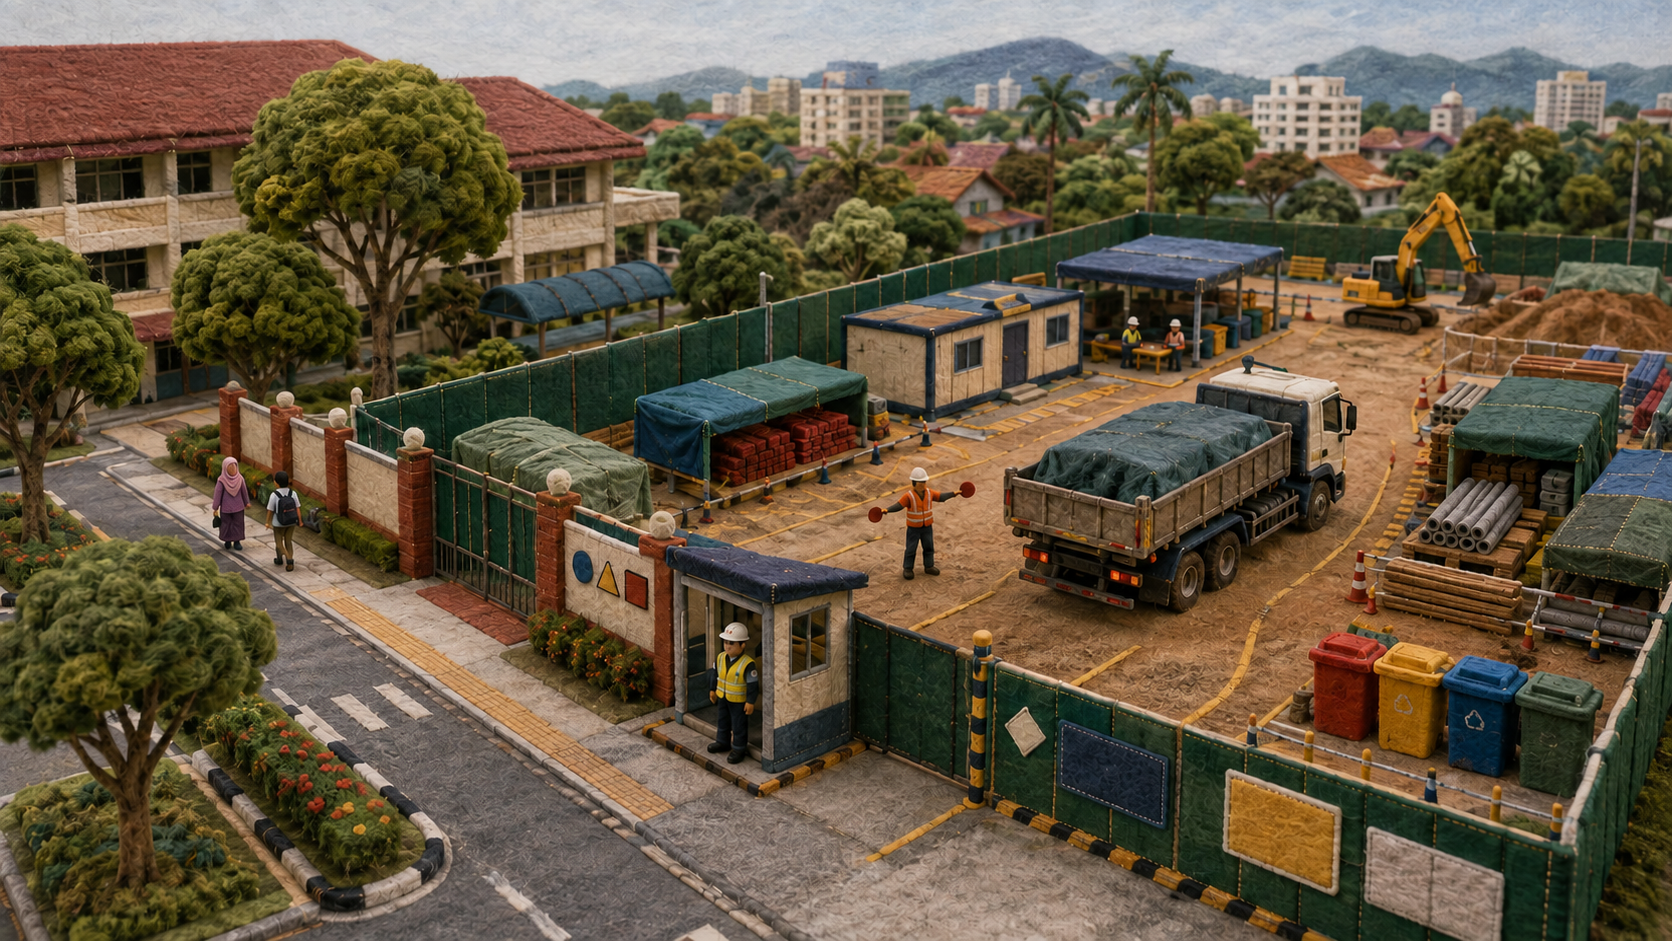
Garis Panduan CDM Edisi 2026
CDM 2026 · 28 of 52
Aturan dan Sekuriti Tapak: Lindungi Pekerja dan Orang Awam
Panduan Peraturan 20 untuk kekemasan, kebersihan, pemagaran, penandaan serta kawalan antara muka awam.
Ir. Ts. Dr. Mohamad Syamir bin Senin.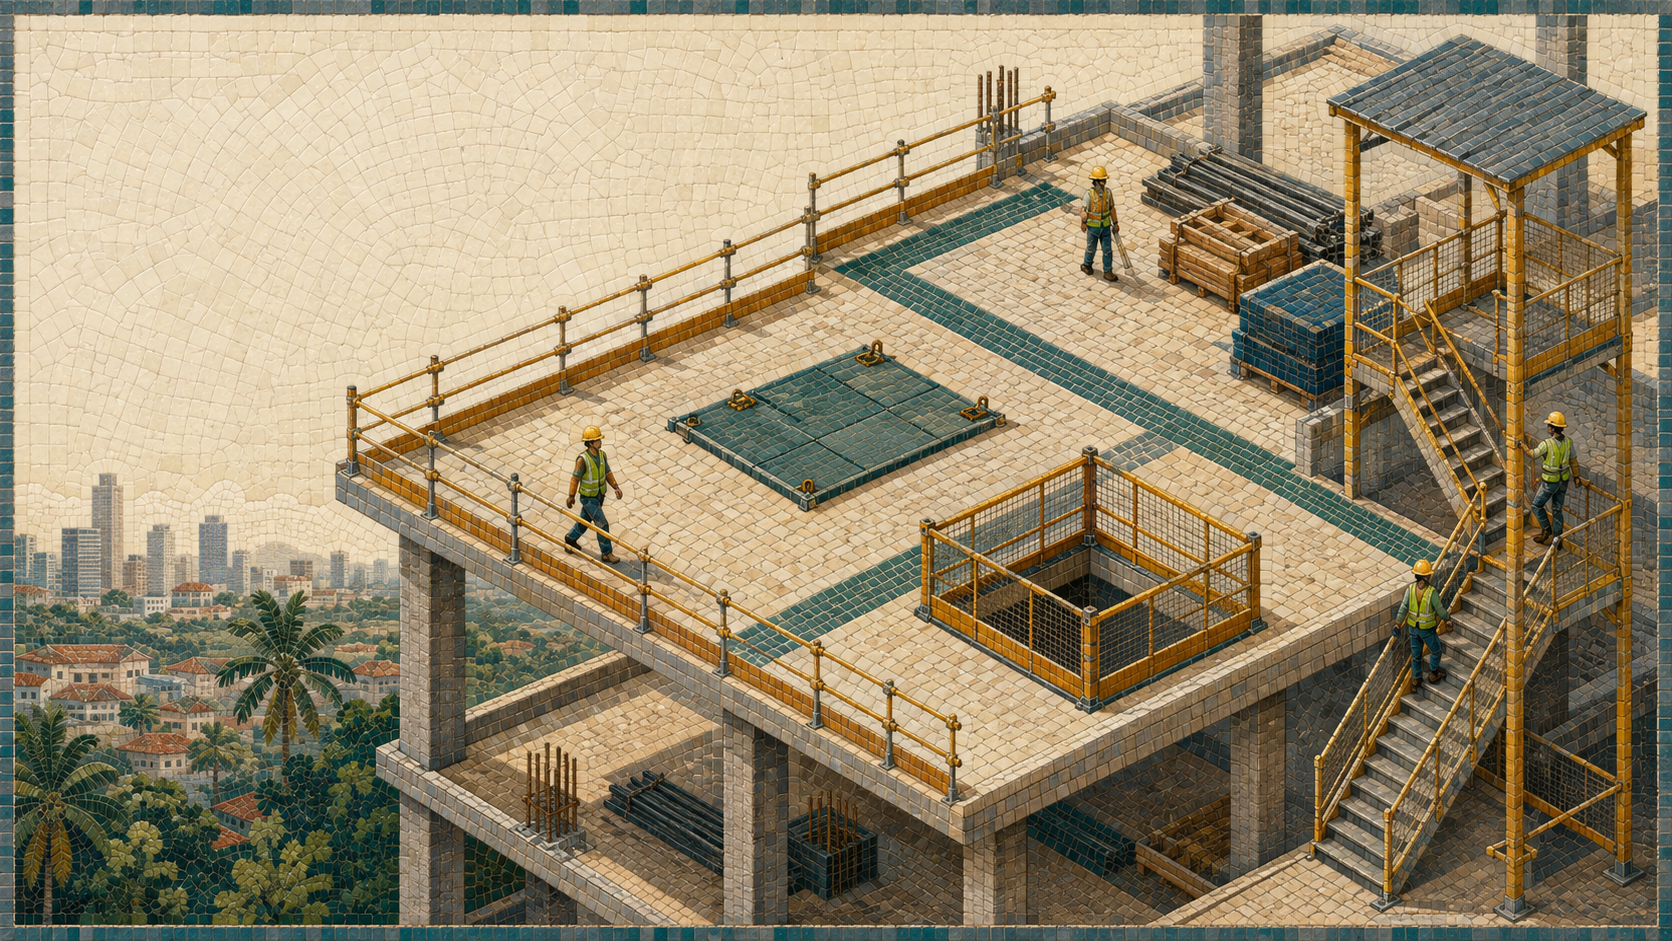
Garis Panduan CDM Edisi 2026
CDM 2026 · 27 of 52
Tempat Kerja Pembinaan Yang Selamat: Akses, Tepi dan Bukaan
Panduan Peraturan 19 untuk mengawal akses, jalan keluar, tepi, bukaan lantai dan ruang kerja mengikut keadaan sebenar tapak.
Ir. Ts. Dr. Mohamad Syamir bin Senin.