
Garis Panduan CDM Edisi 2026
Emergency Routes and Exits: Two Routes That Actually Work
CDM 2026 · 41 of 52
Regulation 33 guidance for providing, signing, lighting and maintaining routes to identified safe areas.

SIX-SLIDE BRIEFING
Emergency routes at a glance
Slide 1 / 6
Basis
Regulation 33
Provide enough suitable emergency routes and exits where they are necessary.
Regulation 33 of Malaysia's Occupational Safety and Health (Construction Work) (Design and Management) Regulations 2024 focuses on a practical outcome: people on site must be able to reach a place of safety quickly when danger occurs. Where necessary in the interests of safety and health, the construction work contractor must provide a sufficient number of suitable emergency routes and exits. This is not an arrow-drawing exercise; the decision must reflect the actual site and its risk assessment.
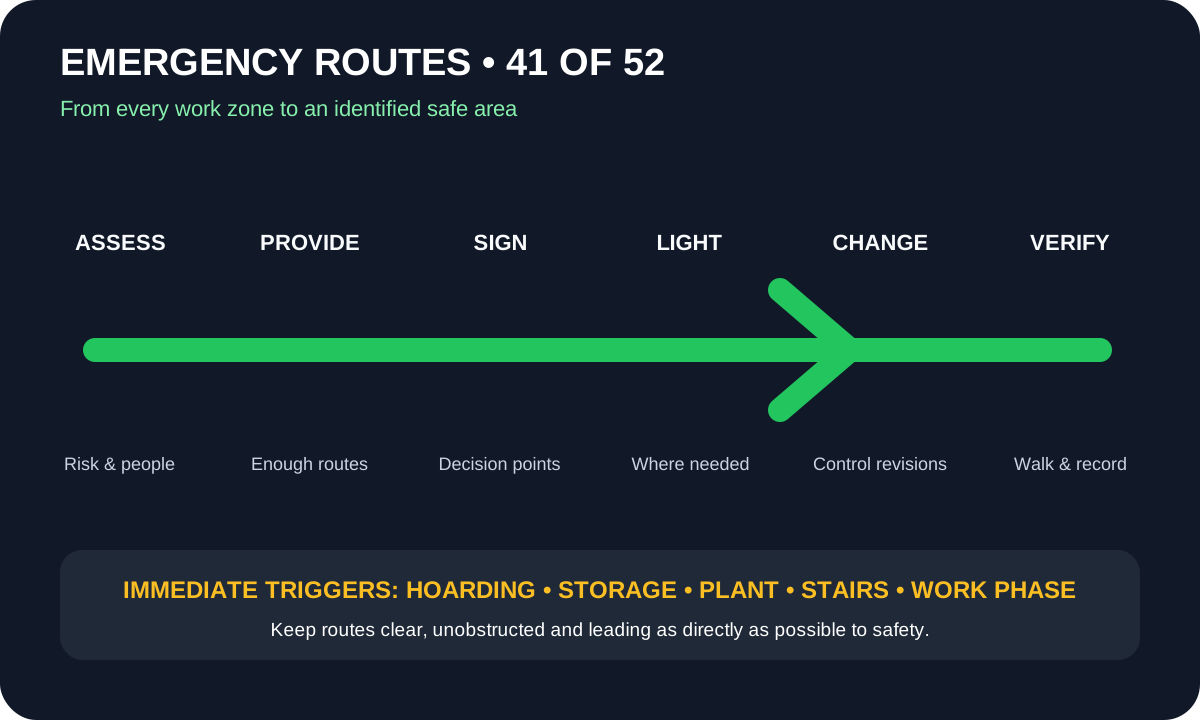
What Regulation 33 requires
Regulation 33 must be read with subregulation 32(2). The number, distribution and dimensions of emergency routes and exits should account for the use, equipment and dimensions of the construction site and the maximum number of people likely to be present. Routes and exits must lead as directly as possible to an identified safe area, be indicated by suitable signs, and be kept clear and free from obstruction at all times. Where emergency lighting is needed, it must be available for use at any time.
The JKKP guidance explains that different site conditions require different solutions. Work at height, a location remote from the main road, temporary internal layouts, multi-level access and worker density can affect the number and form of routes. One route is not automatically enough. Two labelled routes that share one narrow corridor or final door may also lack genuine independence if one event can block both.
Practical guidance for Malaysian sites
Start with the current site plan, not an old tender drawing. Mark work zones, the reasonable maximum occupancy, stairs, doors, temporary hoarding, material stores, plant positions, restricted areas and identified safe areas. Trace the journey from every work zone. Ask whether a new worker, visitor or subcontractor can understand it without relying on a supervisor's informal knowledge.
The safety coordinator or appointed person should conduct a walk-through at the start of the shift and after significant change. Check useful width, door openings, floor levels, lighting, directional signs, decision points, stair access and the final connection to safety. Do not allow cables, pallets, waste, building materials, mobile towers or temporary works to narrow the route. A correct sign hidden behind an open door does not perform its function.
On interior sites, coordinate the route plan with hoarding, ceiling works, electrical testing, hot work and material deliveries. On multi-level sites, verify that the route from the work floor continues without a break to the exit level. For night work or spaces where normal lighting may fail, test emergency lighting under conditions representative of that failure. Record the result and close corrective actions.
Fictional example MY-41-01 — shopping-centre refurbishment
This example is fictional and provided for learning; it is not a real incident. An interior refurbishment project has 46 people across two work zones. The original plan shows Route A through a service corridor to an external safe area and Route B down a separate stair to a second safe area. The finishing contractor later proposes new dust-control hoarding.
The pre-installation review finds that the hoarding would close an intermediate door on Route A and divert people into the corridor also used by Route B. The team does more than move an arrow on the plan. It revises the hoarding layout, retains a protected exit door, adds directional signs at two decision points, relocates the plasterboard store, tests the emergency lights and briefs workers and security guards. A newly dated route plan is displayed only after a physical walk-through confirms that both routes reach their identified safe areas.
The example shows the change-control trigger: a hoarding revision must prompt immediate route review, not wait for the monthly meeting. The figure of 46 exists only to make the example workable; it is not a legal threshold or a JKKP statistic.
Compliance actions
- Identify credible hazards and emergency conditions for each phase of work.
- Determine route number, distribution and dimensions from layout, use, equipment and the number of people.
- Identify safe areas and make routes lead as directly as possible to them.
- Install suitable signs at doors and every decision point; supplement them with other clear markings where useful.
- Keep routes and traffic routes giving access to them clear and free from obstruction.
- Provide and test emergency lighting where it is needed.
- Communicate the plan to workers and visitors through induction, briefing and visible displays.
- Apply change control whenever hoarding, storage, plant, stairs or the work phase changes.
- Reconfirm routes by physical observation, not document review alone.
Evidence to retain
Retain the risk assessment and relevant construction phase plan controls; dated route plans and revision history; layout-change approvals; route inspection checklists; dated photographs of critical points; emergency-lighting test records; sign registers and repairs; induction or briefing records; and corrective-action records showing owner, due date and closure evidence. The evidence should demonstrate what was actually inspected, rather than consist only of a signed form.
Common failures
- An obsolete plan remains displayed after hoarding or storage moves.
- Two routes are labelled, but both depend on the same door or corridor.
- Materials are placed temporarily in the route until obstruction becomes normal.
- Signs cannot be seen from decision points or are not understood by visitors.
- Emergency lights are installed but not tested when normal power is unavailable.
- A route ends in an unidentified area or one exposed to site traffic.
- The check is completed from an office without walking from the work zone to safety.
Supervisor's checklist
- [ ] The current plan matches today's physical layout.
- [ ] Route number and distribution suit current people and activities.
- [ ] Every route connects to an identified safe area.
- [ ] Doors, corridors, stairs and access traffic routes are unobstructed.
- [ ] Signs are visible at every decision point.
- [ ] Emergency lighting is available and tested where needed.
- [ ] Changes to hoarding, storage, plant or work phase have been assessed.
- [ ] Workers and visitors have been informed.
- [ ] Every defect has an owner, due date and closure evidence.
Primary references
The principal legal reference is Regulation 33, read with subregulation 32(2), of the Occupational Safety and Health (Construction Work) (Design and Management) Regulations 2024 [P.U. (A) 147]. Operational explanation is drawn from paragraphs 205 to 208 of JKKP's 2026 CDM Guidelines. Guidance supports implementation but does not replace the legislation or competent advice for a particular site condition.
Related articles
Garis Panduan CDM Edisi 2026
CDM 2026 · 52 of 52
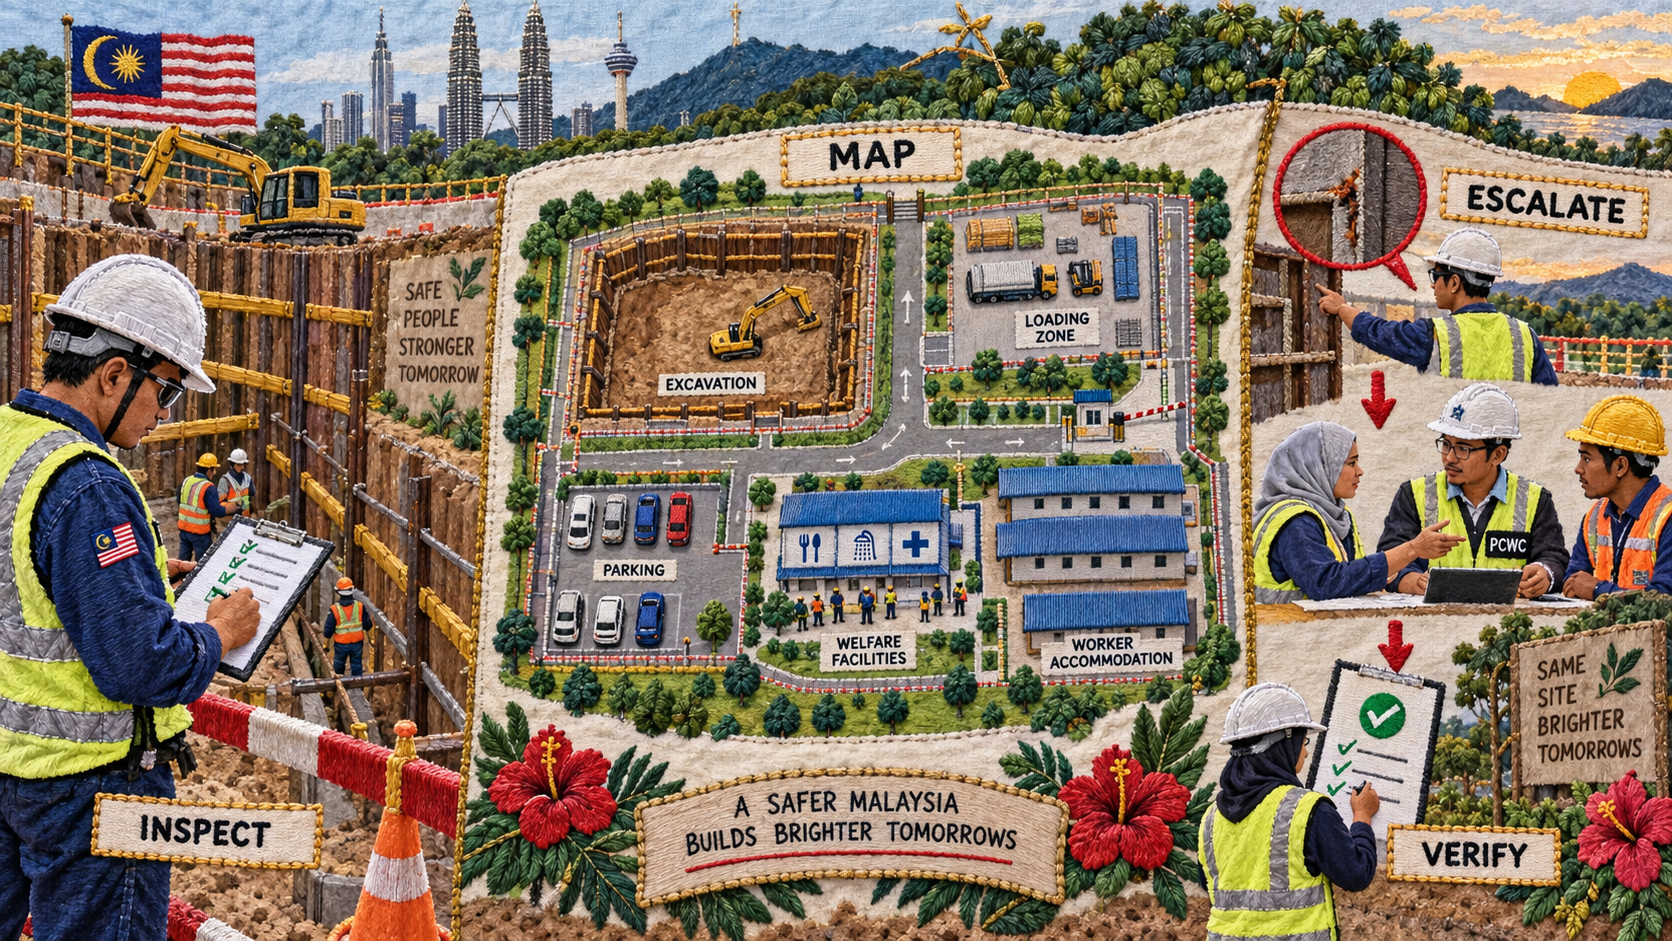
Practical Appendices: Excavation Inspection, Site Scope and Supervisor Guidance
Connect inspection reports, whole-workplace mapping and SSS supervision to action, escalation and verified closure.
Ir. Ts. Dr. Mohamad Syamir bin Senin.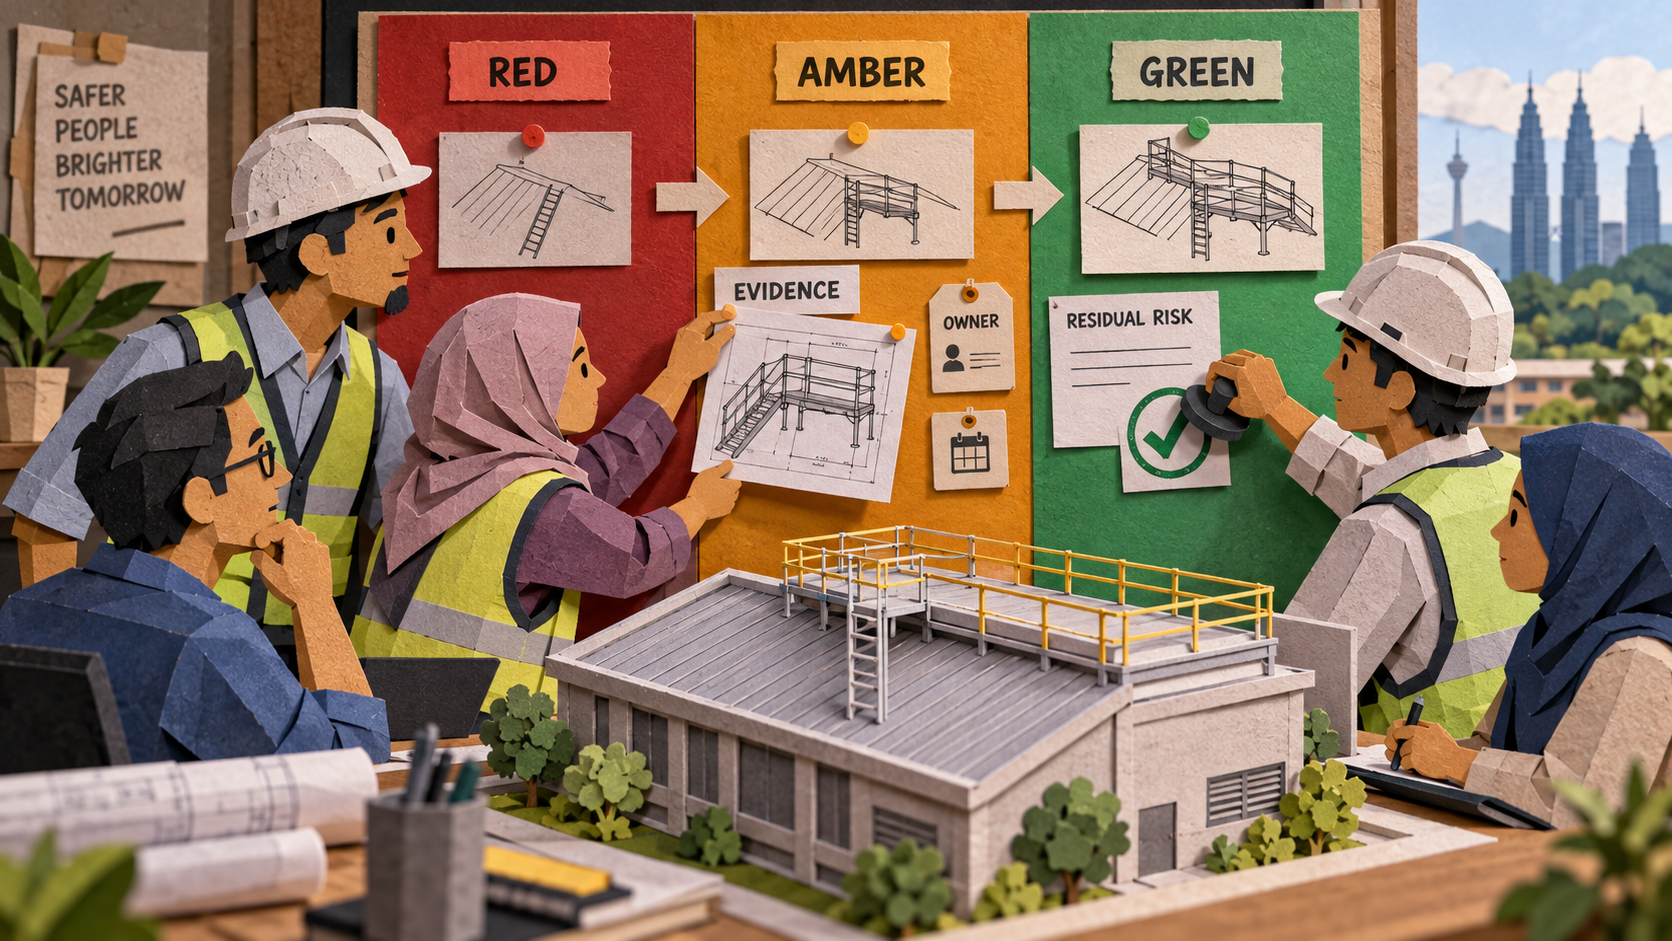
Garis Panduan CDM Edisi 2026
CDM 2026 · 51 of 52
Duty-Holder Checklists and RAG: How to Use Them Without Fooling Yourself
Use Appendices 1 and 2 as evidence-led decision controls with owners and dates—not decorative status colours.
Ir. Ts. Dr. Mohamad Syamir bin Senin.
Garis Panduan CDM Edisi 2026
CDM 2026 · 50 of 52
Third and Fourth Schedules: Notification and Work Involving Particular Risks
Practical guidance for completing project notification and connecting work involving particular risks to the PCI and CPP.
Ir. Ts. Dr. Mohamad Syamir bin Senin.